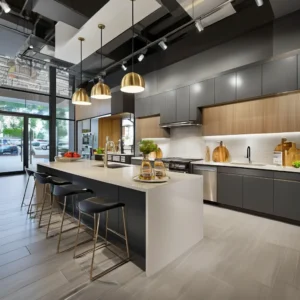
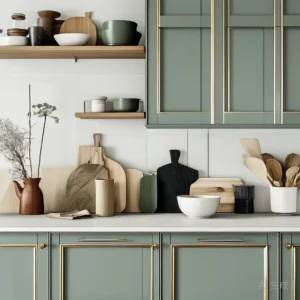
Buying cabinets is rarely a single transaction. Whether you are fitting one apartment kitchen or specifying cabinetry for a multi-unit development, the purchase runs through a sequence of decisions that determine fit, quality, cost, and schedule. This guide walks the cabinet buying process from the first sketch to the final installation so you know what to prepare, what to ask, and what good looks like at each stage.
Step 1: Define Scope, Style, and Budget

Before contacting any supplier, fix three things: which rooms are in scope (kitchen, wardrobe, bathroom vanity, or all three), the design direction, and a realistic budget band.
Scope drives everything. A whole-home project needs a single material and finish language across rooms, while a single kitchen can be treated on its own. Style and budget then narrow the build type — and that is where the first real decision appears: stock, semi-custom, or fully custom. Our custom vs. stock cabinets comparison helps you reason through that choice before you commit.
Step 2: Measure the Space Accurately
Precise dimensions are the foundation of a good result, especially for custom work that is built to the room rather than adjusted to fit a catalog. Capture wall lengths, ceiling heights, window and door positions, and every obstacle: pipes, outlets, radiators, sloped ceilings, and out-of-square corners.
If the room is not perfectly rectangular, custom cabinetry turns those awkward corners into usable storage instead of dead space. Our measuring guide for custom cabinets lists exactly what to record and the common mistakes that cause rework.
Step 3: Shortlist Manufacturers and Confirm Capability
For larger or whole-home projects, vet suppliers on capacity and proof, not just price. Look for:
- Demonstrated project experience in your property type (apartments, villas, hotels).
- Production scale that matches your volume and deadline.
- Quality systems and documented error rates.
- Compliance and certification for your market.
- Clear trade terms and logistics support.
YIDA Kitchen, for example, operates an 80,000 m2 Foshan facility with 10 industrial 4.0 production lines and an annual capacity above 200,000 units, backed by 42,000+ delivered projects across 80+ countries. For North American buyers weighing build type and tariffs, our RTA vs. full-custom guide covers the trade-offs.
Step 4: Send Your Floor Plan and Request a Quote
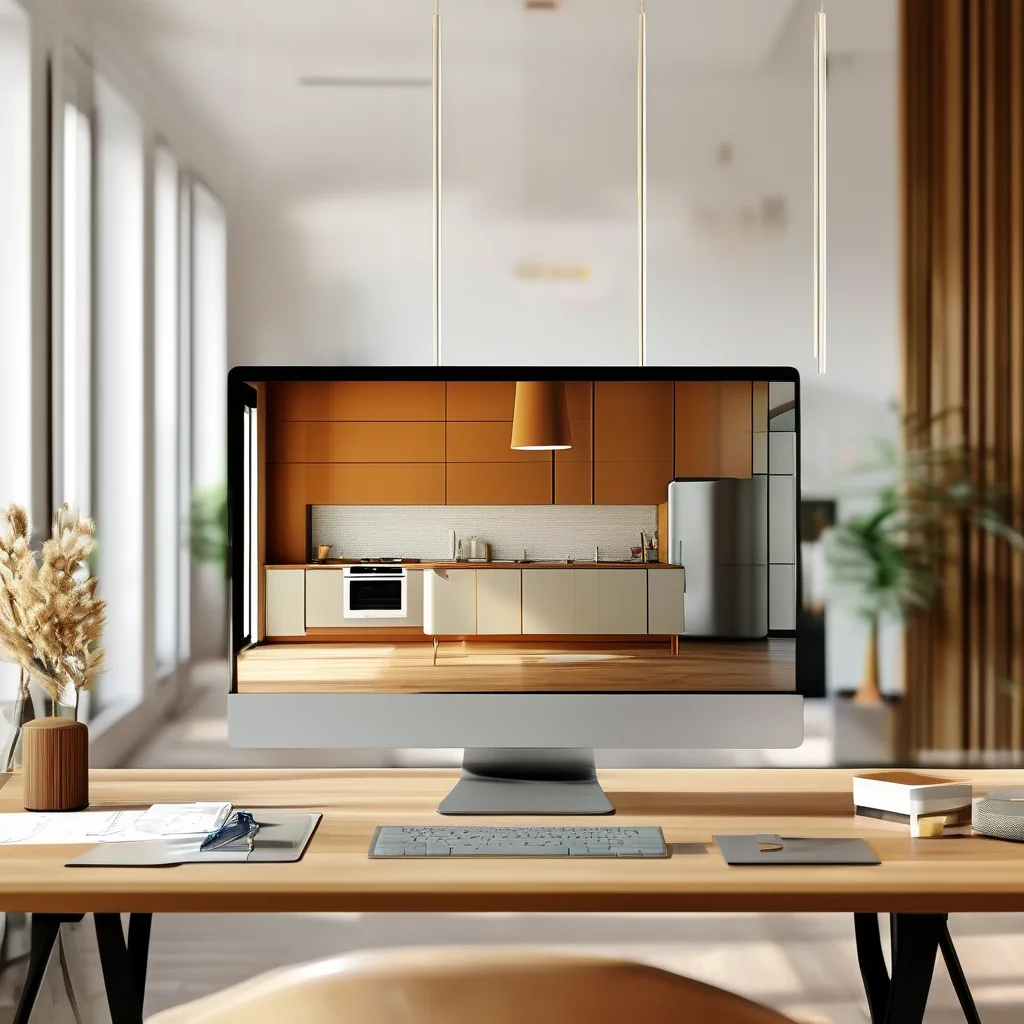
This is the pivot from browsing to buying. Send your project details and floor plan to the supplier and request a design and quotation. At YIDA, the promise is direct: send the floor plan and receive a free 3D design and a quotation within 24 hours.
A good first response includes a 3D visualization, an itemized layout, and a preliminary price. Do not skip the 3D step — it is the cheapest place to catch a layout error before anything is cut.
Step 5: Read the Quotation and Compare Like for Like
Quotes that look different in total often differ in what is included: board grade, finish type, hardware brand, packing, and shipping terms. Compare them on the same specification, not just the bottom line.
Use a structured cabinet quotation and RFQ checklist to normalize bids: confirm board certification (E1 low-emission), finish (matte lacquer, high-gloss lacquer, or wood veneer), hardware (soft-close hinges and drawers from Blum, OPK, Nuomi), and exactly what the price covers. Our materials comparison y hardware systems guide explain the options in detail.
Step 6: Confirm Design, Door Style, and Color
Once the budget and specification align, lock the design language. This is where custom pays off: you choose door styles y colors and finishes rather than accepting a catalog default, and you can match kitchen, wardrobe, and vanity into one coherent scheme.
Confirm cabinet heights, depths, corner solutions, and storage accessories. For the kitchen, align the plan with layout and work-zone principles so the design supports how the room is actually used.
Step 7: Production, QA, and Pre-Shipment Assembly

After design sign-off, production begins. A mature manufacturer integrates design and manufacturing through a connected system — YIDA uses its IDPI intelligent platform (continuously upgraded since 2013) with CNC-enabled production management for precision and consistency.
The step that protects you as the buyer is quality control before shipping. YIDA performs a pre-shipment assembly test on cabinets before they leave the factory, a practice tied to a production error rate as low as 0.1%. For the factory-side detail of how cabinets are made, see our manufacturing process guide.
Step 8: Inspection and Shipping Under Clear Trade Terms
Agree on logistics and responsibility up front. Flexible trade terms — FOB, CIF, DDU, or DDP — determine who handles freight, insurance, and import duties. Pick the term that matches your team’s ability to manage customs.
Before containers leave, request pre-assembly inspection photos or a video so you verify the finished product remotely. This is standard practice for overseas orders and removes most surprises at the receiving dock.
Step 9: Delivery and Installation
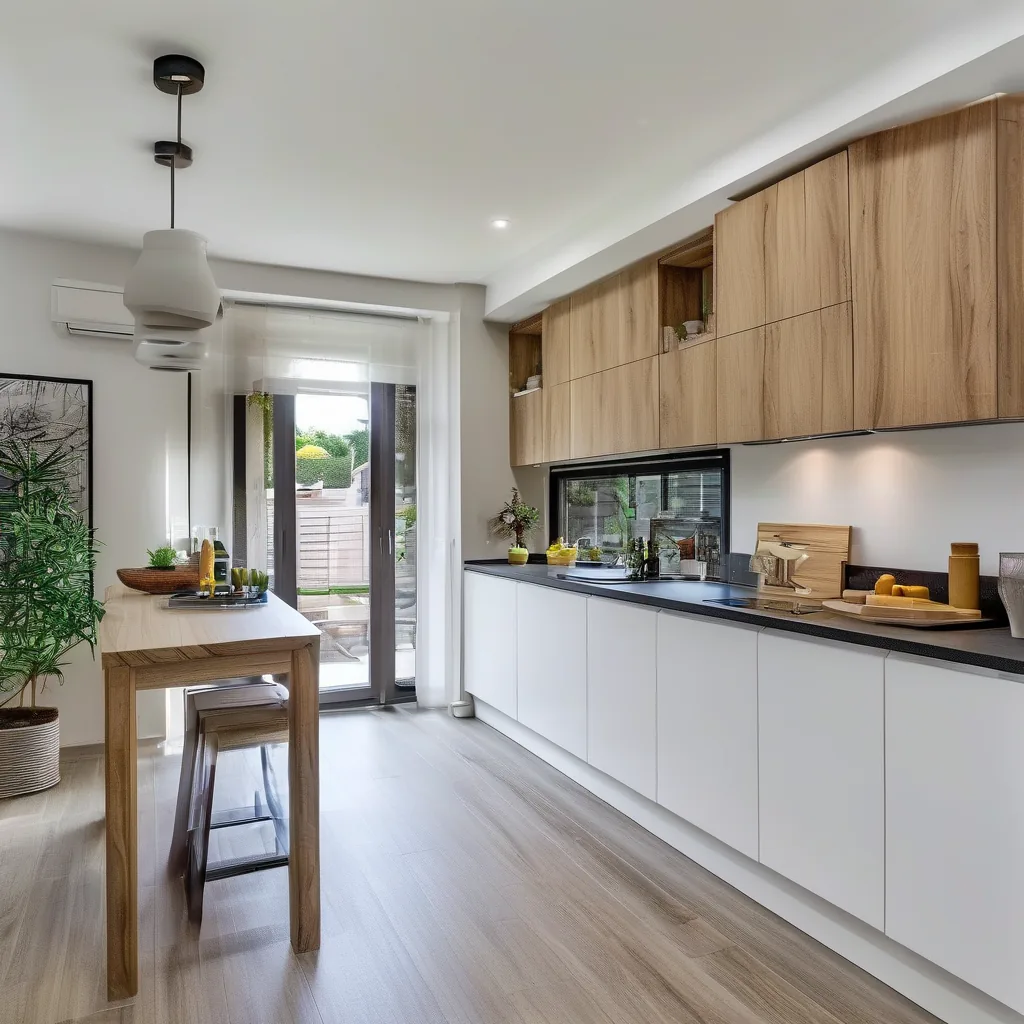
On arrival, confirm the shipment against the packing list, then install. YIDA supports global projects with a team of 300+ professional installers and remote support — installation videos and live technical consultations — so overseas clients are not left to figure it out alone.
For a smooth install, keep the site clear, confirm utility rough-ins (water, power, gas) ahead of time, and have the approved 3D plan on hand to resolve any on-site question quickly.
Step 10: Acceptance and After-Sales
Close the loop with a final walkthrough: check alignment, soft-close action, finish quality, and that every ordered accessory is present. Keep the documentation — specification, quotation, and inspection records — for any future service.
Good suppliers treat delivery as the start of the relationship, not the end. YIDA frames its offer as end-to-end service from design consultation to after-sales maintenance, which matters most on multi-unit or hospitality projects where consistency across units is the real test.
A Simple Buying-Process Checklist
- Scope and budget set, build type chosen.
- Space measured, including obstacles and out-of-square corners.
- Supplier shortlisted on capacity, proof, and certification.
- Floor plan sent; free 3D design and quote received within 24 hours.
- Quotation compared like for like on board, finish, hardware, and terms.
- Design, door style, and color confirmed and matched across rooms.
- Production with CNC precision and pre-shipment assembly QA.
- Shipping terms (FOB/CIF/DDU/DDP) and remote inspection agreed.
- Delivery verified; installation supported on-site or remotely.
- Final acceptance documented; after-sales contact confirmed.
Following this cabinet buying process turns a confusing purchase into a managed project — with fewer surprises, better fit, and a result that matches the plan you approved.