Custom cabinets are built to your exact room, which means the measurement you send is the foundation everything else is built on. Get it right and the design flows; get it wrong and you’re adjusting around a number that doesn’t match the wall. The good news: you don’t need to be a professional to take a useful measure. YIDA turns your floor plan into a free 3D design and a quotation within 24 hours, so the first job is capturing the numbers that matter. This room-by-room guide covers what to measure for a kitchen, a bathroom vanity, and a wardrobe — and what to send so the design starts from reality, not a guess.
What You’ll Need Before You Start
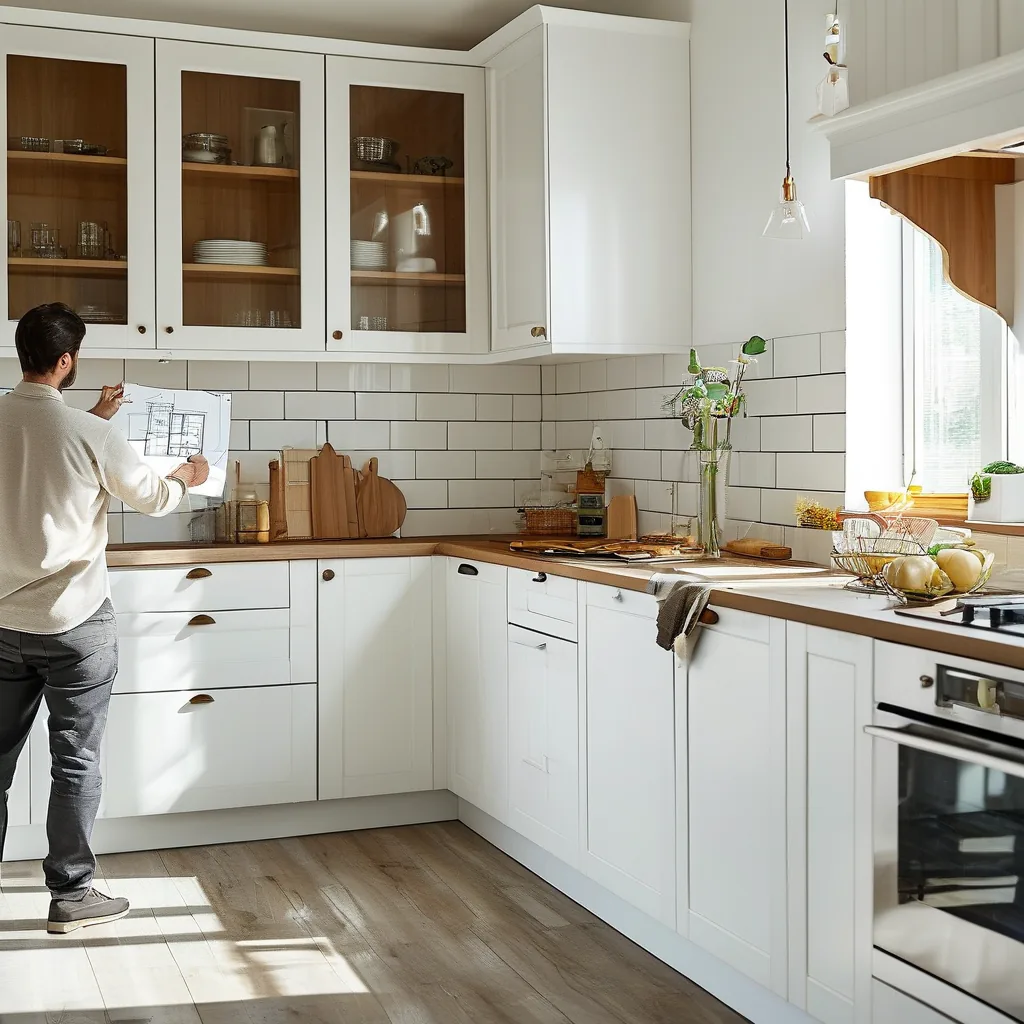
You don’t need specialist tools, just enough to be accurate:
- A metal tape measure (cloth ones stretch and lie).
- Graph paper or a notes app to sketch each wall.
- A smartphone for photos of corners, fixtures, and obstructions.
- A laser measure if you have one — handy for long runs, but not required.
Measure in millimeters or centimeters and write everything down as you go. Rounding in your head is how errors creep in.
How to Measure a Kitchen
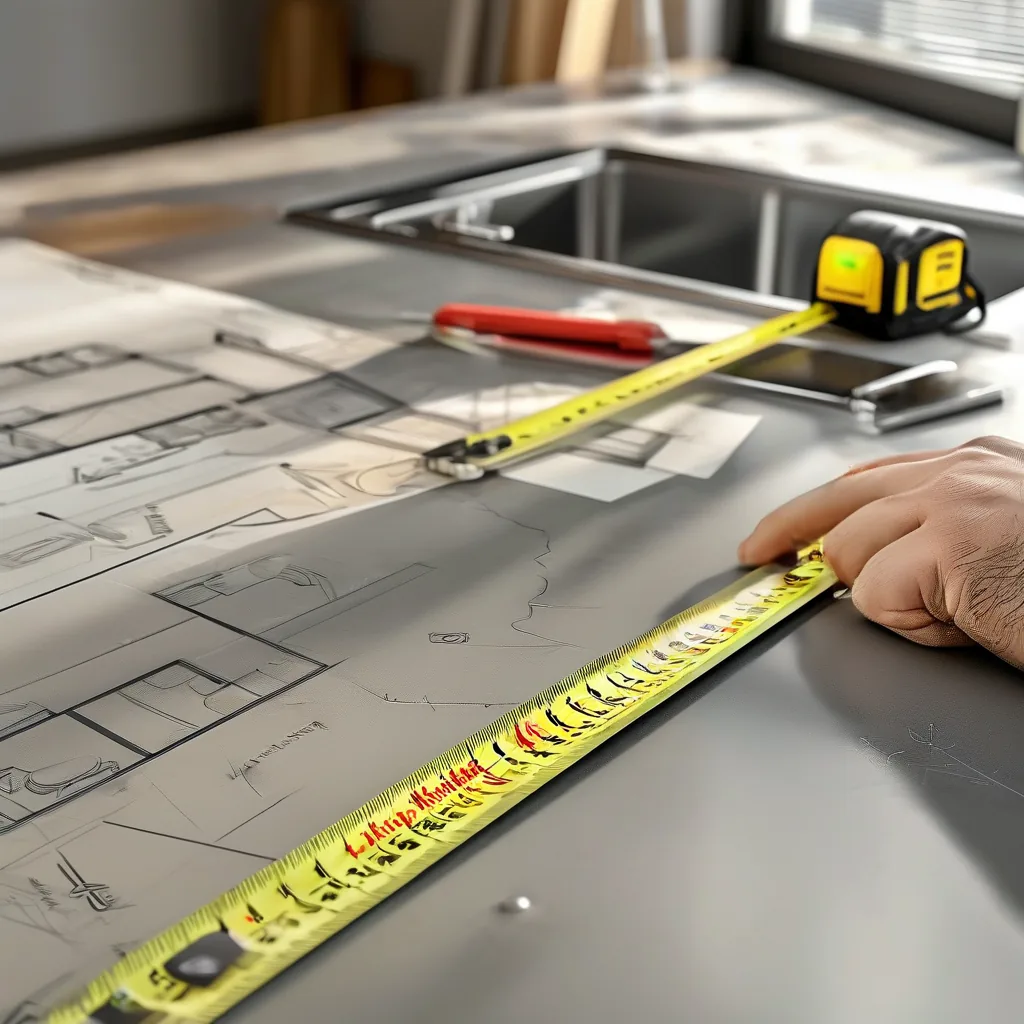
The kitchen has the most moving parts, so be systematic — wall by wall.
- Overall dimensions: length and width of the room, and the height of each wall from finished floor to ceiling (note soffits or dropped ceilings separately).
- Door and window openings: position from each corner, width, height, and which way the door swings.
- Existing fixtures: sink, cooktop, range hood, electrical outlets, switches, and any gas or water lines. Mark their center positions.
- Appliance sizes: fridge, oven, dishwasher, and microwave — note the exact model dimensions, because a 2 cm difference changes the cabinet around it.
- Obstructions: pipes, beams, sloped ceilings, radiators, and vents. A custom cabinet is only “custom” if it works around these.
For planning, keep the standard rules in mind: a base cabinet run is typically about 60 cm deep with a 90 cm worktop height, and you want 90–120 cm of clearance in front of it so two people can pass and doors can open. If the room can’t meet that clearance, a peninsula or slim island does the job — see the compact kitchen guide and the kitchen island ideas for space-saving layouts.
How to Measure a Bathroom (for a Vanity)
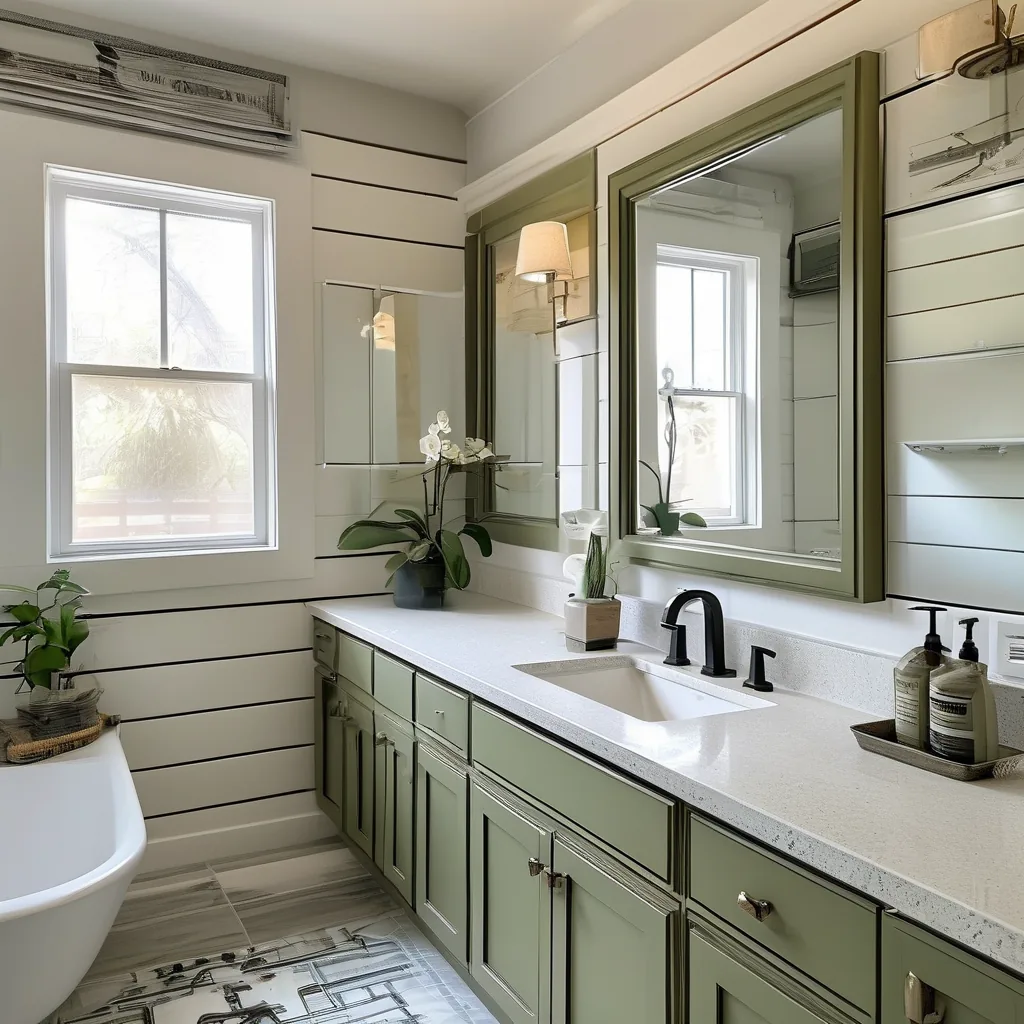
Bathrooms are tighter and plumbing-bound, so the rough-in matters most:
- Available wall length and depth for the vanity, and the ceiling height.
- Plumbing rough-in: the drain center measured from the floor and from the side wall, plus the supply line positions. This decides where cutouts go.
- Door swing and clearance so drawers and doors don’t fight the bathroom door.
- Existing fixtures (toilet, shower, bath) so the vanity sits in the gap, not on top of it.
Single or double bowl, wall-mounted or freestanding — those choices drive the width you need. The full style and sizing breakdown is in the custom bathroom vanity guide.
How to Measure a Wardrobe or Closet
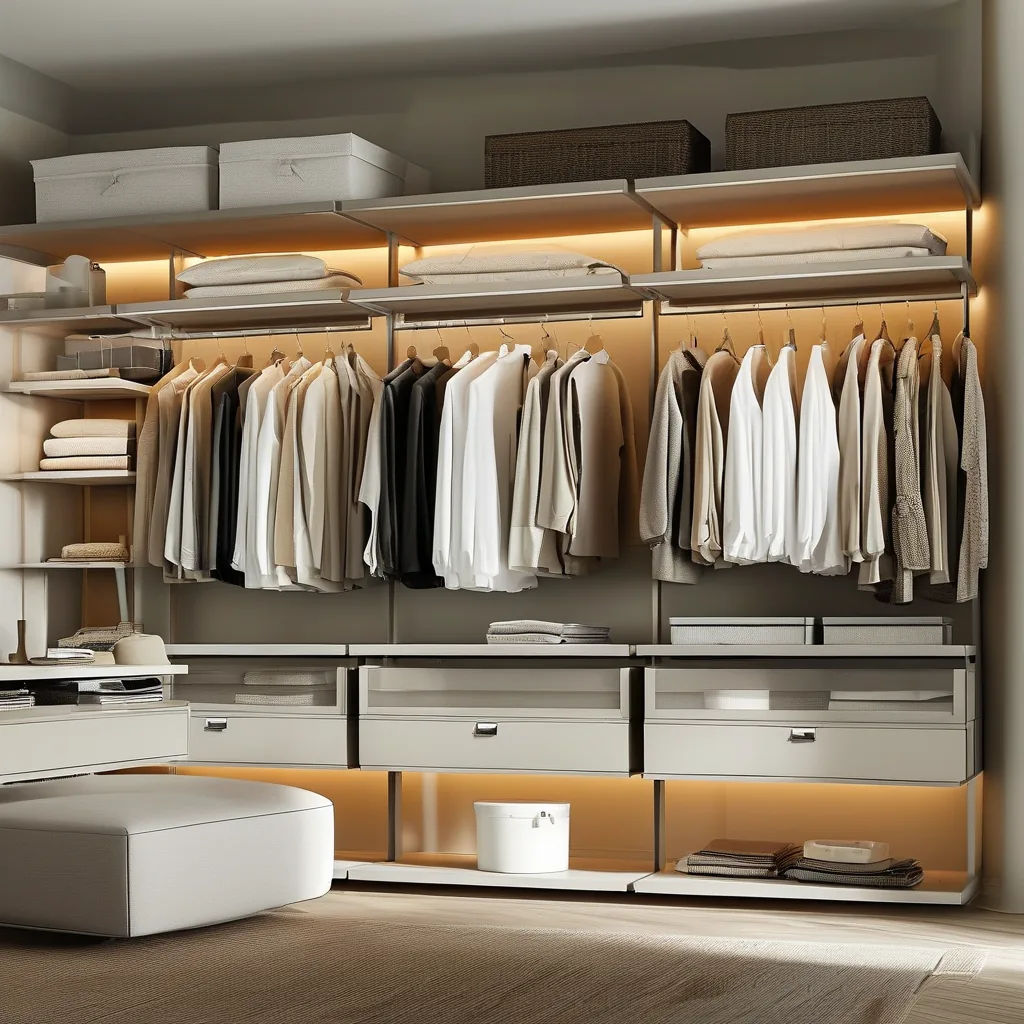
Wardrobes are simpler but unforgiving on height and corners:
- Wall length available for the run, measured at three heights (floor, mid, ceiling) — older homes are rarely square.
- Ceiling height, and any sloped ceilings (attic rooms) drawn to scale.
- Door opening and swing, plus clearance in front so doors and drawers open fully.
- Fixed elements: sockets, light switches, and any built-in heating.
A measured wardrobe is the difference between floor-to-ceiling storage that fits and a gap you can’t close. The walk-in closet and wardrobe guide covers the interior planning once the shell is measured.
Common Measurement Mistakes
These are the errors that show up most often — and the ones that cost time later:
- Measuring to the skirting or unfinished wall instead of the finished surface.
- Assuming corners are square — always measure the diagonal; if the two diagonals differ, the room isn’t rectangular.
- Forgetting utilities — a drain or outlet missed on the plan becomes a cabinet you can’t use.
- Ignoring door and drawer swing — a beautiful run that blocks the door is a failed run.
- Rounding too early — keep the raw number until the design is done.
What to Send YIDA for Your Free 3D Design
Once measured, send a package that lets the design team work from your reality:
- A floor plan — hand-drawn with dimensions is fine; a sketch with numbers beats a perfect empty rectangle.
- Photos of the room, corners, and any fixtures or obstructions.
- Appliance and fixture specs (dimensions or model numbers).
- Your style and finish preferences — matte lacquer, baking paint, or veneer on E1 board, in the palette from the colors and finishes guide.
As the contact page puts it: “Kindly send us your project details and floor plan. We will quote for you within 24 hours!” Because accuracy is built in from the start, each unit goes through 100% pre-shipment trial assembly, keeping production error rates near 0.1% — so the cabinet that ships is the one your measurements described. Material behavior (how each front type wears, cleans, and holds up) is covered in the kitchen cabinet materials guide.
Ready to start? Send your project details and floor plan via the contact page and get a 3D design and quotation within 24 hours — built around the room you actually measured, not a template.