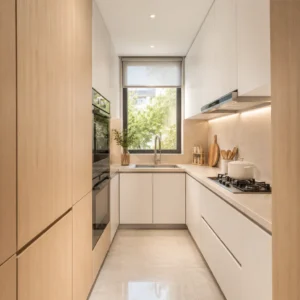
Apartment kitchens ask a different question of cabinetry than villas do. There is no spare wall, no deep pantry and no room for a door that swings the wrong way. Every centimetre has to work, and every cabinet has to look light in a small space. Yet most apartment owners simply choose a smaller version of a house kitchen — and end up with a cramped, dated result.
This guide covers how to design and source apartment kitchen cabinets that genuinely fit compact living: layout rules, hardware that multiplies space, material choices that survive small-kitchen humidity, and how to buy direct from a factory without paying showroom margins. If you are still weighing layout ideas, our compact kitchen cabinet guide is a good starting point; this one goes deeper on specification and sourcing.
Plan the Layout Before You Pick aFinish
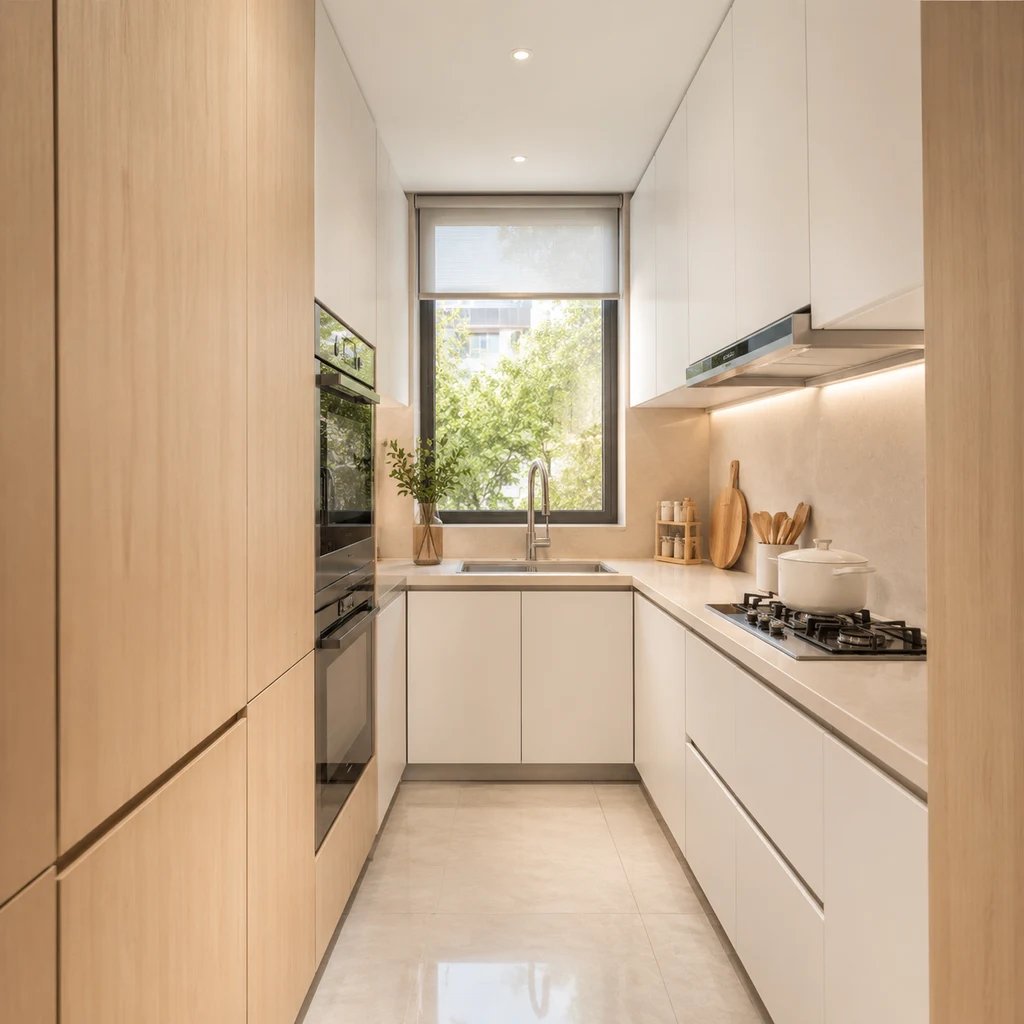
In a small kitchen, the layout decides everything. The classic work triangle (sink, hob, refrigerator) still applies, but compact spaces reward a few specific moves.
- Go vertical. Use the full height to the ceiling instead of stopping at a standard 2.2 m wall unit. Have upper cabinets built slightly deeper and taller, with a stepped cornice to keep the ceiling line clean.
- Choose the right door motion. In a narrow galley, a hinged door can block the opposite run. Lift-up flap doors, sliding fronts and drawers that open fully are far more usable. Full-extension drawers beat base cabinets with doors — you can see everything at the back.
- Keep one clear working wall. Resist the urge to fill every wall. One uninterrupted prep surface makes a small kitchen feel twice its size.
- Integrate appliances. A built-in microwave, a slim dishwasher and an under-counter fridge free up counter space that freestanding units would eat.
The cabinet depth itself matters: standard 600 mm base units are fine, but in a very tight galley, 500 mm shallower units on one side can buy back a walkway. Sit down with your dimensions before you fall in love with a door style.
Hardware and Details That Multiply Space
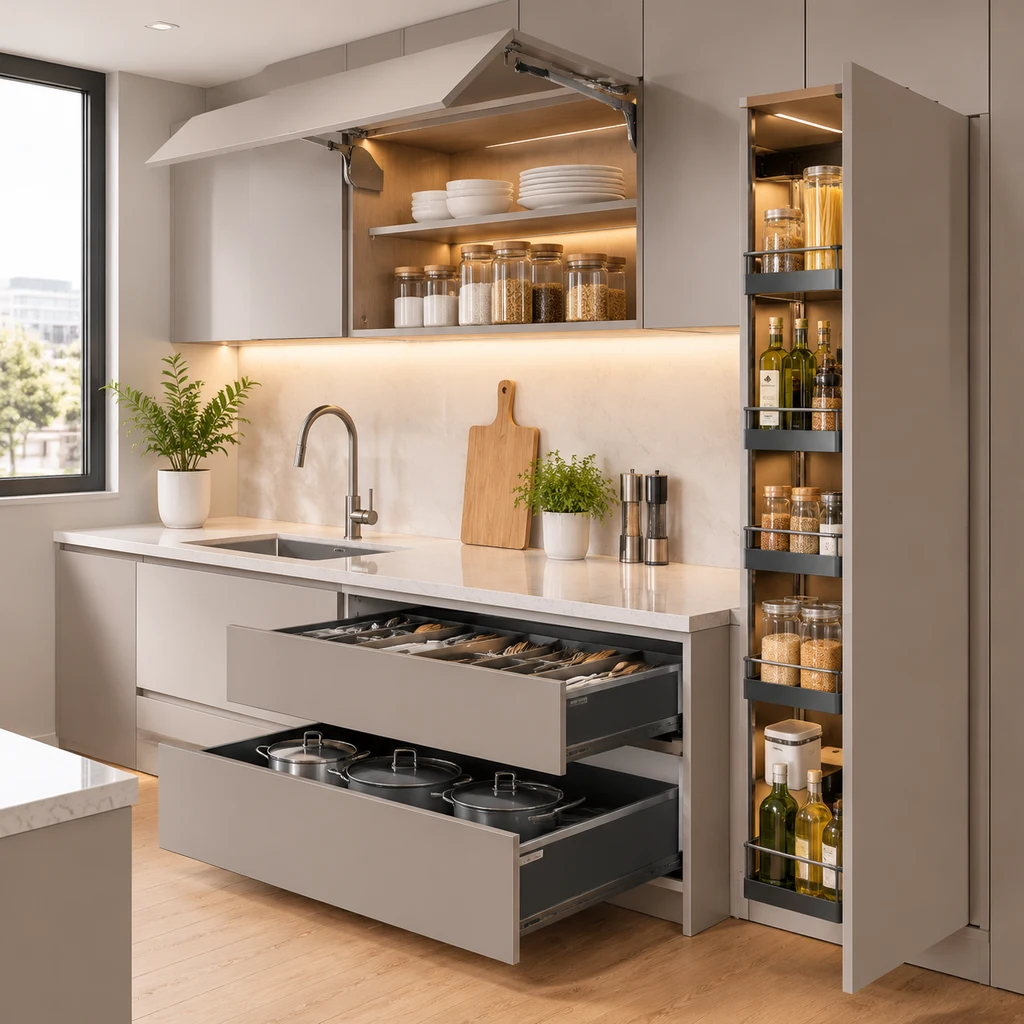
The difference between a cramped apartment kitchen and an efficient one is usually in the fittings, not the carcass. Specify these deliberately:
| Feature | Why it matters in an apartment | What to ask for |
|---|---|---|
| Full-extension drawers | Reach the back without kneeling; better than doors for base units | Soft-close runners, Blum-class or equivalent |
| Lift-up flap systems | No door swing into a narrow walkway | Gas-lift or electric flap hardware |
| Pull-out pantry | Replaces a pantry you don’t have | Slim 150–200 mm pull-out next to the fridge |
| Corner solutions | Makes dead corner space usable | Le Mans / magic corner or a carousel |
| Under-cabinet lighting | Small kitchens are often dark; light changes perception | Integrated LED strips with a dimmer |
These details are where a factory-direct order pays off. A showroom package usually includes the basic hinges; a factory order lets you choose the exact drawer and lift systems for your layout. Our guide to cabinet hardware and storage systems explains the options in more depth.
Materials That Survive Small-Kitchen Conditions
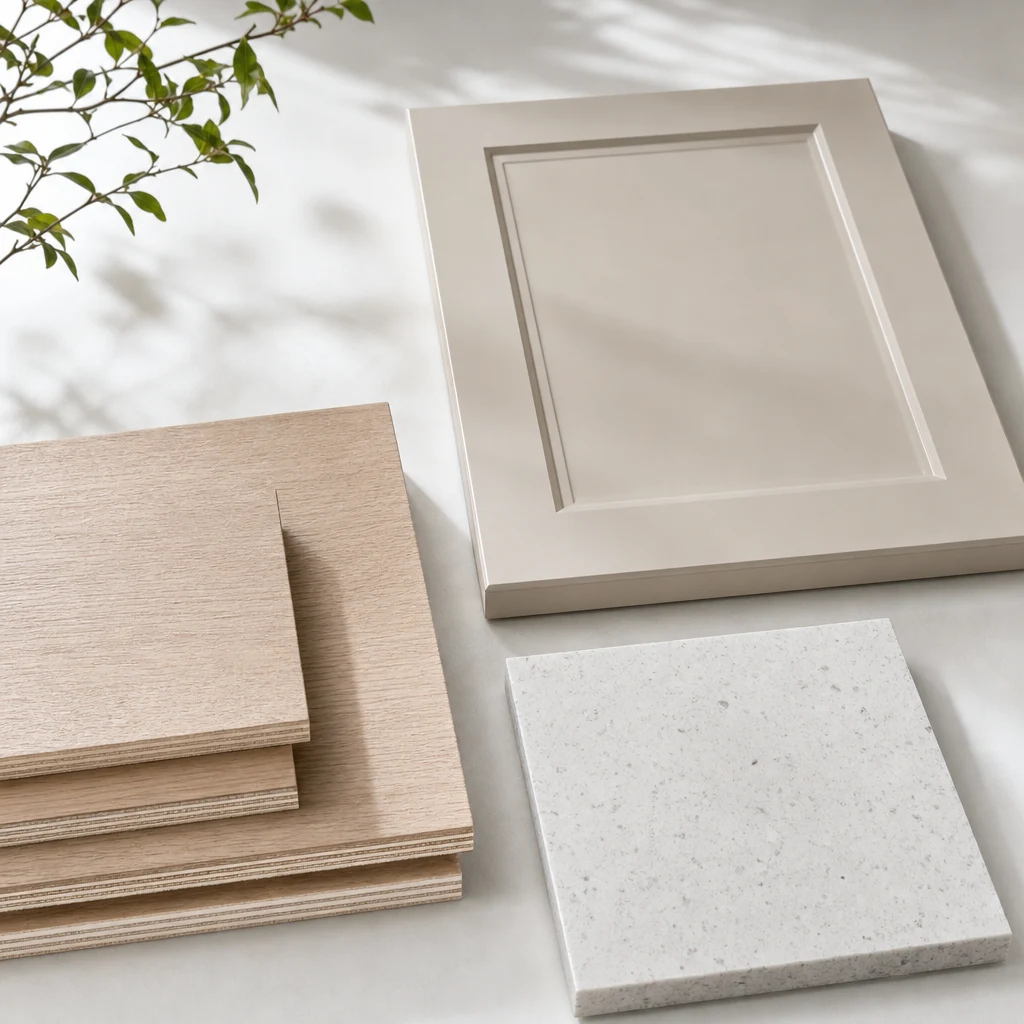
Apartments run hotter and more humid than houses, and the kitchen is often the worst ventilated room. Material choices that are fine in a villa can fail here.
- Carcass: E1-grade multi-layer plywood resists swelling better than particleboard. In a compact kitchen, where the sink base sits close to the wall and air circulates poorly, that difference matters.
- Finish: A matte lacquer or baking-paint front hides fingerprints and water spots better than high gloss — useful in a small space where every surface is close to eye level. Light, warm tones make a kitchen feel larger; very dark fronts shrink it visually.
- Edges: Insist on PUR or laser edge banding. A compromised edge in a humid apartment is the fastest route to a swollen board.
- Countertop: Quartz or a sealed stone top handles daily cooking moisture and heat better than laminate.
The same moisture logic applies if the apartment has a compact bathroom. Our bathroom vanity materials guide covers the wet-room version of these decisions.
Sourcing Apartment Kitchen Cabinets Direct
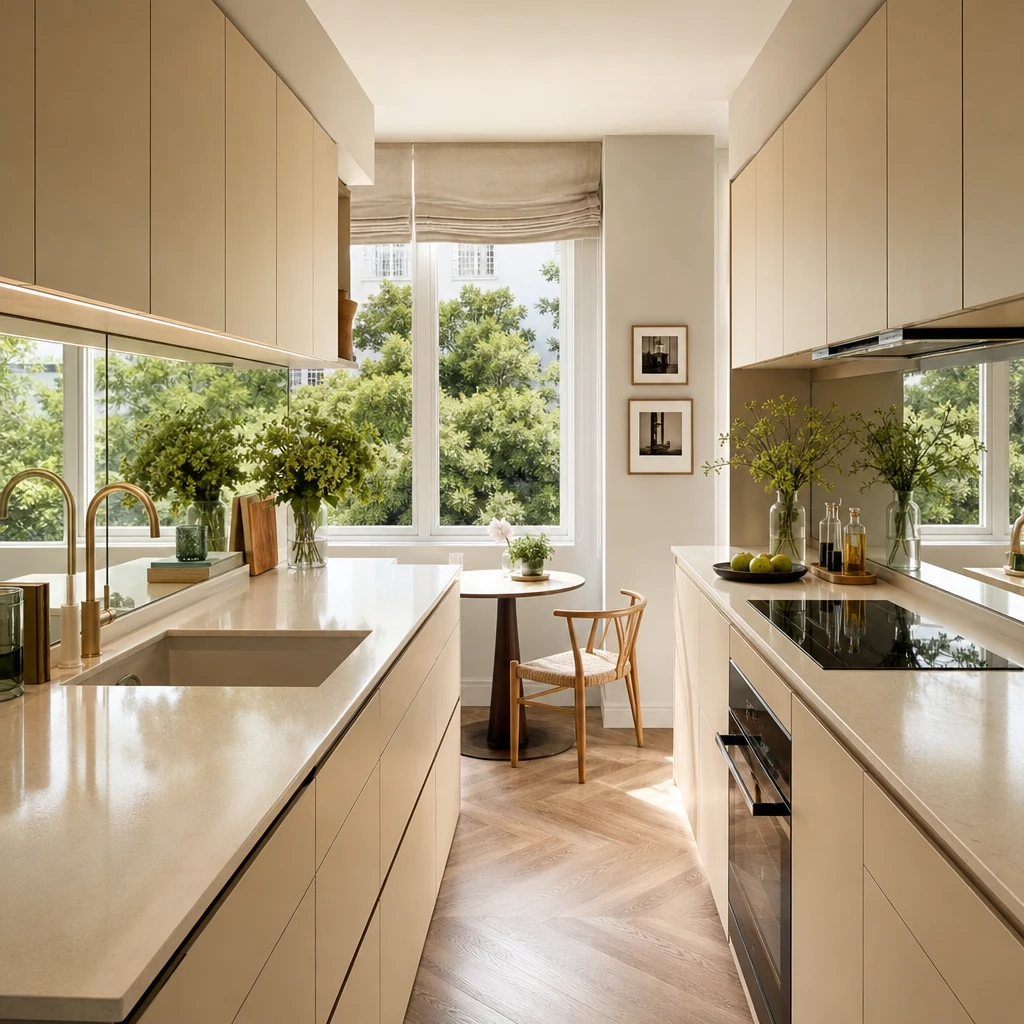
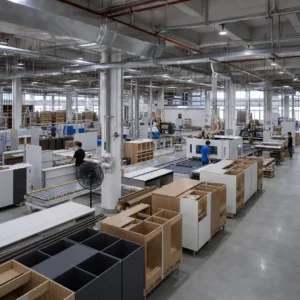
Apartment projects are often budget-sensitive but still want a furniture-quality finish. That combination is exactly where factory-direct buying wins. Working with a manufacturer removes distributor margins and, more importantly, lets you specify non-standard sizes — shallow units, tall uppers, a 500 mm base — that a showroom catalogue cannot offer.
A credible supplier should show you, in writing: real certifications, named hardware brands, E1 material specs, and an export/lead-time plan. YIDA is an ISO-certified Foshan manufacturer with 15+ years of experience, 15,000+ completed projects across 80+ markets, and SASO certification for Saudi Arabia. Group manufacturing and showroom space totals about 200,000 m², with regional facilities in the Middle East. That means a compact apartment order gets the same engineering attention as a large villa project — just scaled to the space.
If you are sourcing for a multi-unit apartment building or a developer fit-out, the economics improve further: standardised layouts can be produced in batches with consistent finishes. Ask the factory about project pricing and a sample unit before committing.
Getting a Quote
Send your kitchen dimensions, appliance list and a note on any narrow walkways or awkward corners through the contact page or email yidakitchen@gmail.com. A factory-direct quote on a complete specification is the fastest way to see how much space — and budget — you can actually gain.
Frequently Asked Questions
What depth should apartment kitchen cabinets be?
Standard base units are 600 mm, but in a tight galley 500 mm units on one run can preserve a walkway. Upper cabinets can be deeper if ceiling height allows.
Are drawers better than doors in a small kitchen?
Usually yes. Full-extension drawers let you reach the back and avoid the “forgotten corner” problem that doors create in compact base units.
What finish makes a small kitchen look bigger?
Light, warm matte tones reflect more light and avoid the glare of high gloss. Matte also hides fingerprints and water spots better.
Can I order non-standard sizes direct from a factory?
Yes. That is one of the main advantages — shallow units, tall uppers and custom widths are cut to your measurements rather than forced into stock sizes.