A small apartment or condo kitchen rarely comes with the square footage buyers wish it had. What it does have is potential — and most of that potential lives in the cabinetry. Get the layout, storage, and materials right, and a 6‑square‑metre kitchen can feel generous. Get them wrong, and even a premium fit‑out feels cramped.
This guide covers the space‑saving strategies that actually move the needle in compact kitchens, and how a custom manufacturer approaches them — from free 3D design through to pre‑shipment trial assembly.
Why Small‑Space Kitchens Fail (and How to Fix It)
Most cramped kitchens aren’t short on cabinets — they’re short on useful cabinets. The usual mistakes:
- Wasted corners. A standard L‑ or U‑corner loses a dead triangle of storage unless it’s planned for.
- Under‑used vertical space. Cabinets stop at 2.0–2.1 m while the ceiling sits at 2.4–2.7 m — that gap is free storage.
- Deep, unreachable bases. Base cabinets deeper than needed force a “black hole” at the back.
- Visual heaviness. Dark, bulky, handle‑heavy fronts shrink a room visually before you’ve stored a single item.
The fix is a layout‑first approach: decide the work triangle and traffic flow before specifying a single door style. That’s exactly why a free 3D design step matters for small projects — you can test the layout on screen before anything is built.
Layout Strategies for Compact Kitchens
Three layouts dominate small‑space kitchens, and each has a cabinet implication:
| Layout | Best for | Cabinet move that wins |
|---|---|---|
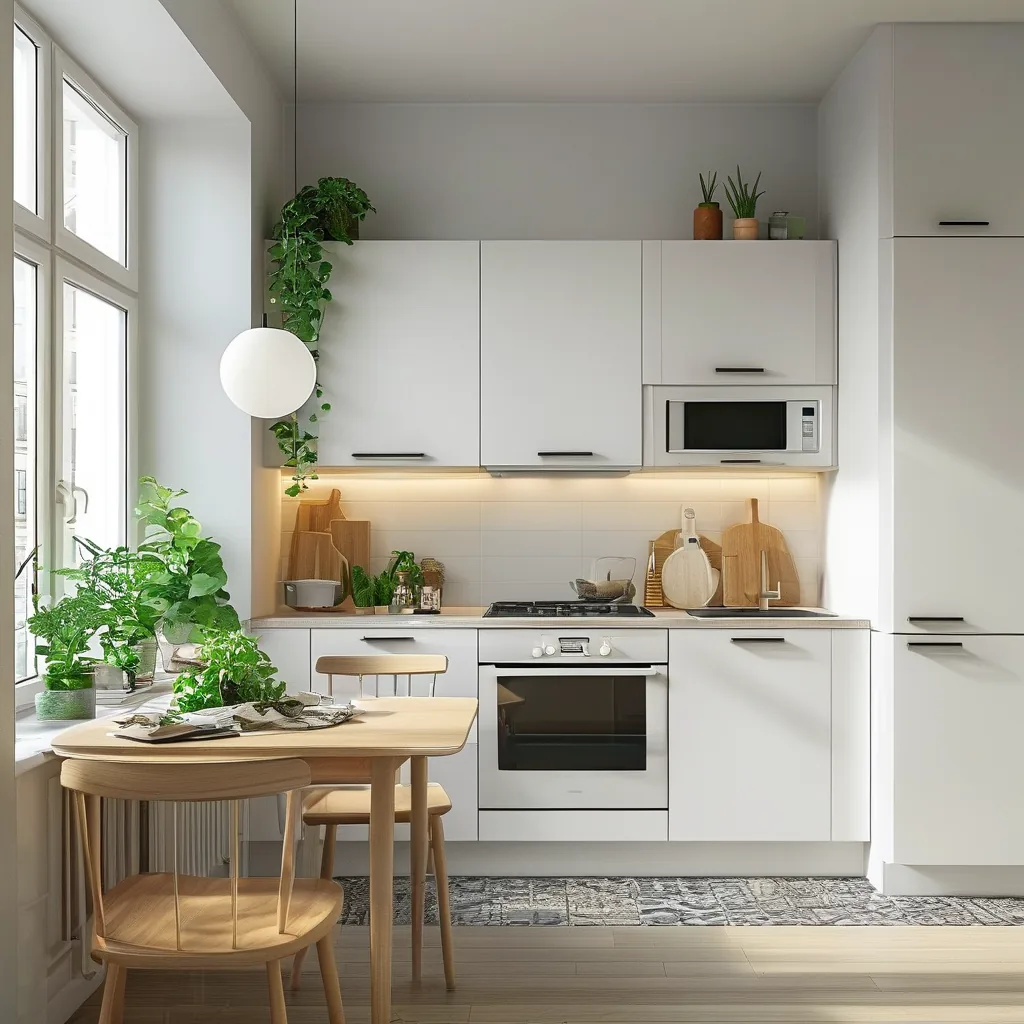
| One‑wall (galley single line) | Studio apartments, micro‑units | Full‑height upper cabinets + integrated appliances to keep the line clean |
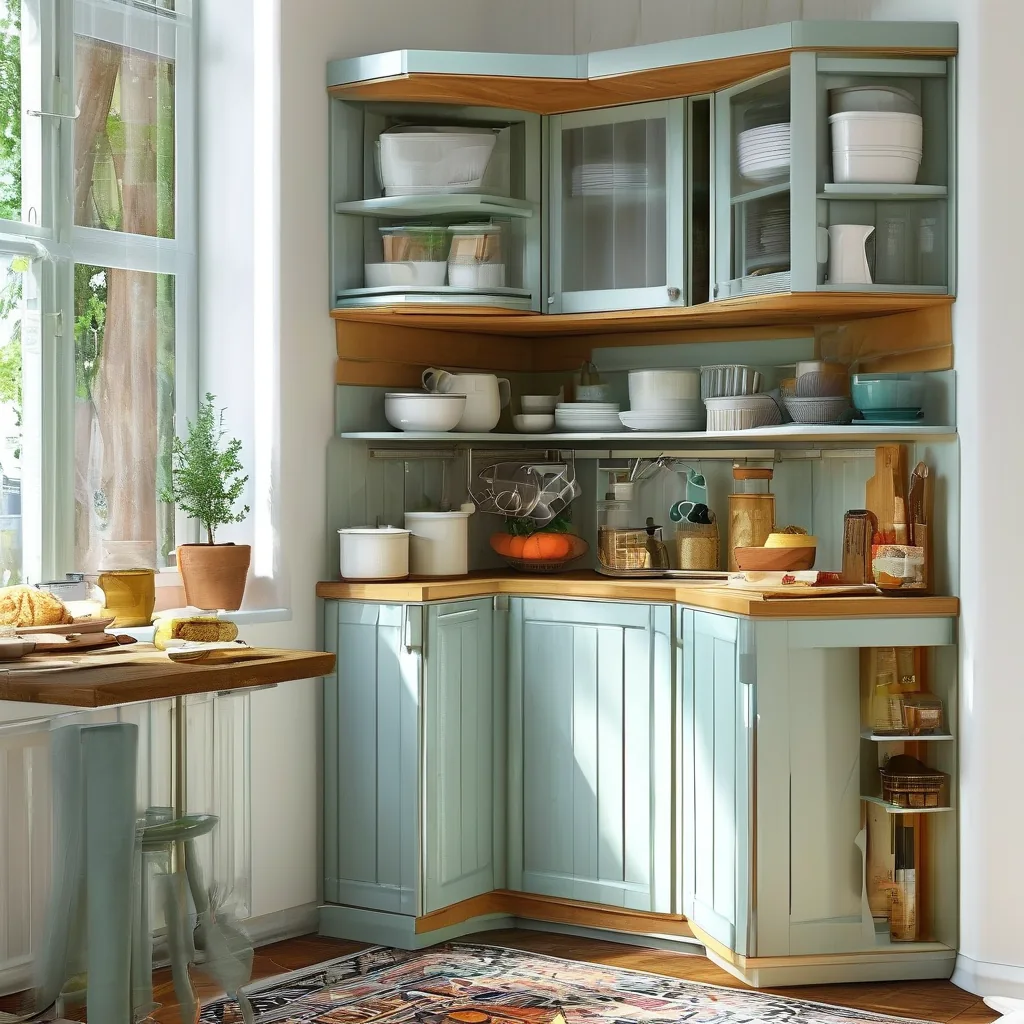
| L‑shaped | Most apartments & condos | Corner optimization (magic corner / blind‑corner pull‑out) to reclaim dead space |
| Galley (two parallel runs) | Narrow condos | Shallow bases on one side, standard on the other, to widen the aisle |
En L‑shaped layout is the workhorse of apartment design because it tucks the work zone into a corner and frees the rest of the room. The trick — as with any corner kitchen — is the hardware that reaches the blind corner, not a fixed shelf you’ll never use.
Vertical Storage & Full‑Height Cabinets
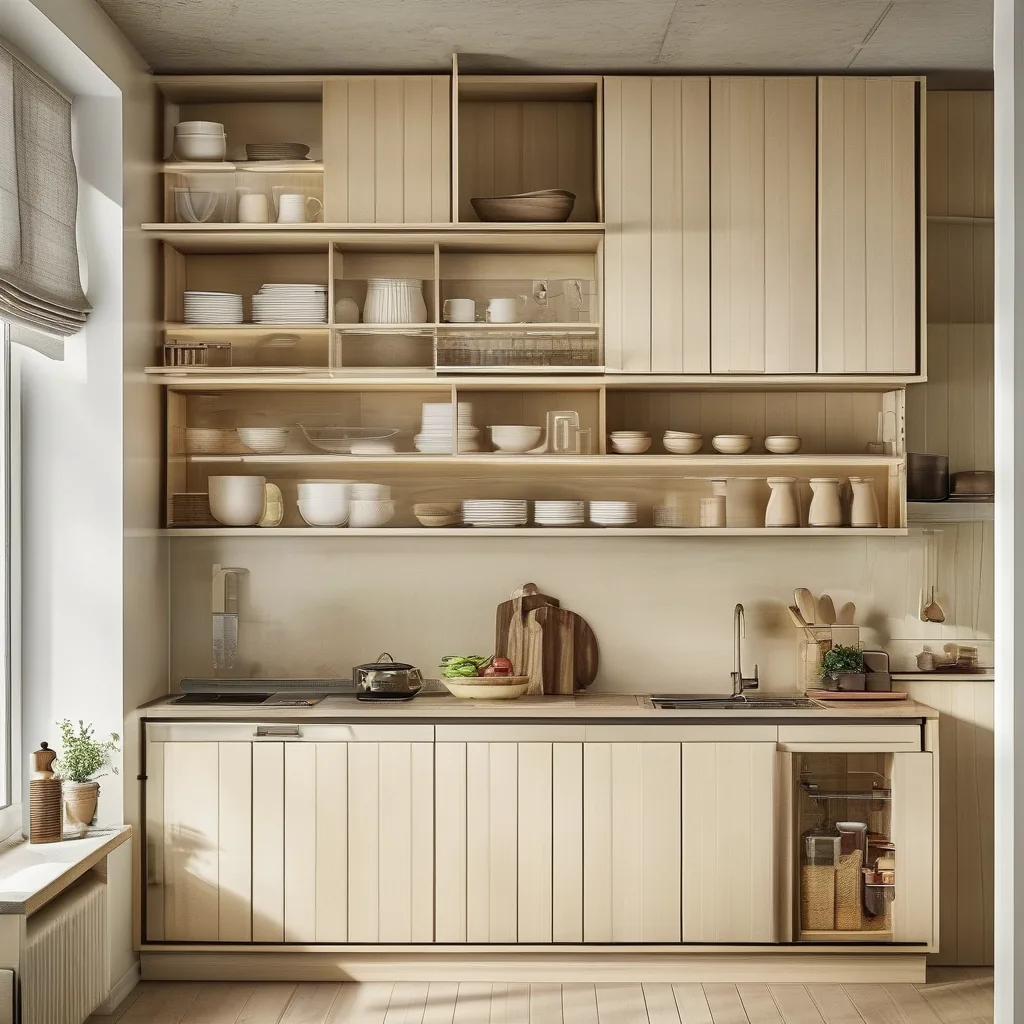
In a small kitchen, floor area is finite but wall height usually isn’t. Two moves recover the most space:
- Full‑height pantry / broom cabinets running to the ceiling — the single biggest gain in a compact kitchen.
- Upper cabinets that meet the crown, combined with a few open shelves for daily items (less door‑opening in tight aisles).
A tall, narrow pull‑out pantry (15–20 cm deep) stores more than a same‑footprint base cabinet and keeps items visible. For apartments, that vertical thinking often replaces the need for a separate pantry room entirely.
Multi‑Functional & Hidden Storage
Compact kitchens reward hardware that does double duty. Worth specifying:
- Pull‑out systems (bottle racks, tray dividers, bin drawers) that turn a base cabinet into accessible, full‑depth storage.
- Toe‑kick drawers — the recess under base cabinets becomes a slim storage slot for trays and baking sheets.
- Integrated appliances (built‑in oven, hidden extractor, under‑counter fridge) so no appliance eats counter space.
- Banquette or window‑seat bases with lift‑up storage in open‑plan apartment kitchens.
The hardware tier matters here. Quality hinges and slides (Blum‑class runners, or YIDA’s OPK/Nuomi programs) are what keep a small kitchen’s many moving parts reliable after years of daily use.
Light Colors & Materials That Enlarge a Room
Material choice is a space strategy, not just an aesthetic one:
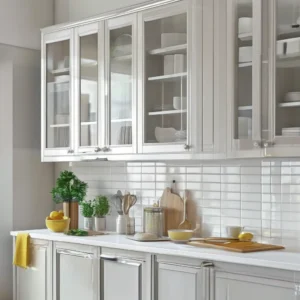
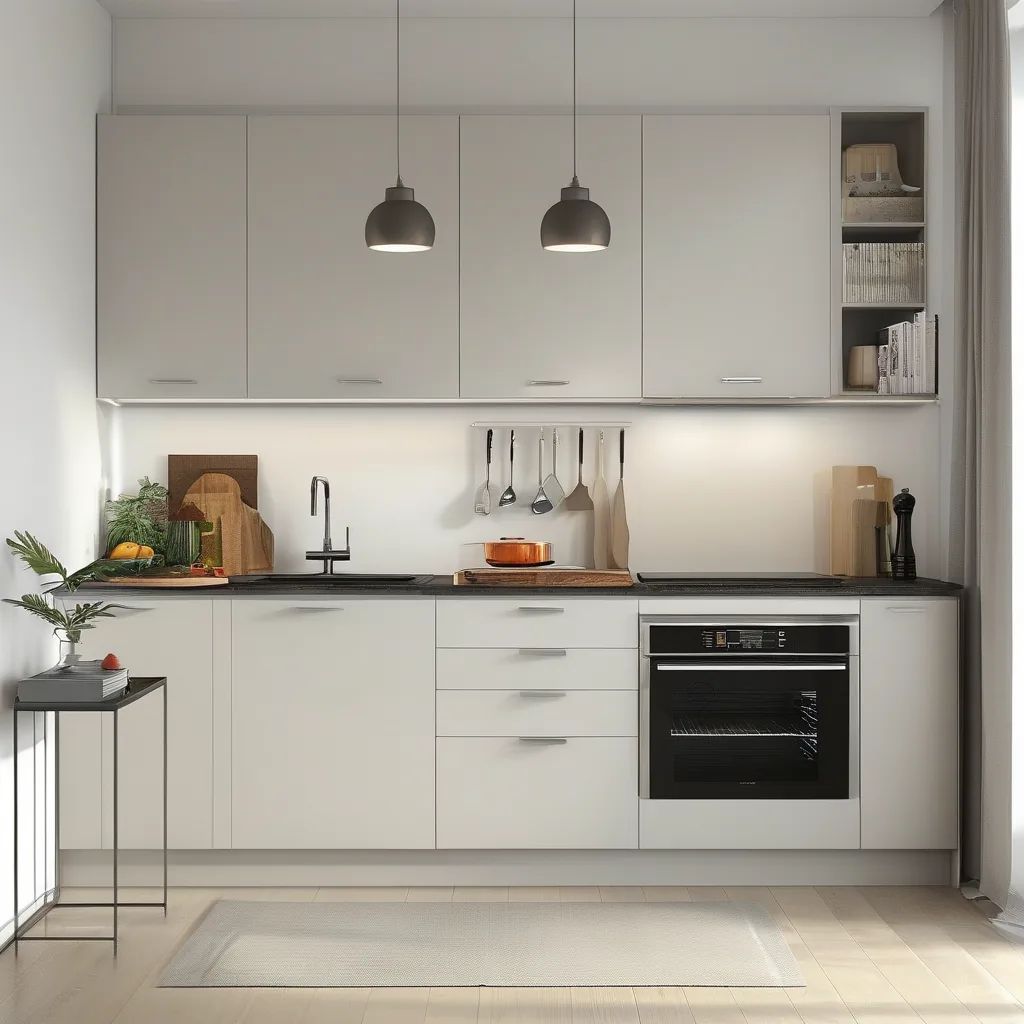
- Light, matte fronts (soft grey, warm white, sage) reflect light and read as “more room.”
- Handle‑less / push‑to‑open fronts reduce visual clutter on a short run of cabinets.
- Durable matte lacquer over high‑quality MDF gives a seamless, easy‑clean surface that hides fingerprints — important in a kitchen everyone walks through.
- E1‑grade board keeps indoor air quality safe in a small, enclosed space.
For a calm, open feel, a modern grey or soft‑toned scheme works especially well in open‑concept apartments, where the kitchen visually merges with the living area.
Customization for Small Spaces
Off‑the‑shelf cabinet ranges rarely fit an apartment’s odd corners, soffits, or structural columns. A custom program closes that gap:
- Free 3D design lets you iterate the layout against your actual floor plan before production.
- IDPI‑driven production (in use since 2013) keeps panel dimensions consistent across a run — critical when every millimetre counts in a compact kitchen.
- 100% pre‑shipment trial assembly means the cabinets are built and checked as a unit before they leave the factory, which is how error rates drop to around 0.1%.
- A 24‑hour quotation turns around once you send your project details and floor plan.
Behind that service is a 80,000㎡ Foshan facility with industrial 4.0 lines and 200,000+ cabinet sets per year capacity, plus a 300+ installation team — the scale that lets a manufacturer take a single apartment kitchen as seriously as a 1,000‑unit development.
Specifying Your Small‑Kitchen Cabinets
A practical spec checklist for a compact kitchen:
- Map the layout — one‑wall, L‑shaped, or galley — against your real traffic flow.
- Go vertical — full‑height pantry and upper cabinets to the ceiling.
- Plan the corner — magic‑corner or pull‑out, never a dead shelf.
- Choose light, matte, handle‑less fronts for a larger feel.
- Specify the hardware tier — quality slides and hinges for daily reliability.
- Send the floor plan for a 3D design and 24‑hour quote.
Browse the modern grey open‑concept kitchen cabinet collection for a light, space‑friendly scheme, or review the black‑and‑gold contemporary kitchen cabinet program for a bolder take.
Ready to plan your space? Send your project details and floor plan via the contact page and receive a 3D design and quotation within 24 hours — engineered to make a small kitchen feel like more.